Deck planning worksheet
Deck Material Calculator
Build a practical shopping list for decking, joists, rim stock, blocking, fascia, and fasteners from your real product dimensions and approved framing layout.

By Berjin B V
Published Updated
Calculator scope
Estimates decking, framing quantities, blocking, fascia, and fastener packs using dimensions and spacing you provide. It does not select or validate structural member sizes.
How the deck material estimate works
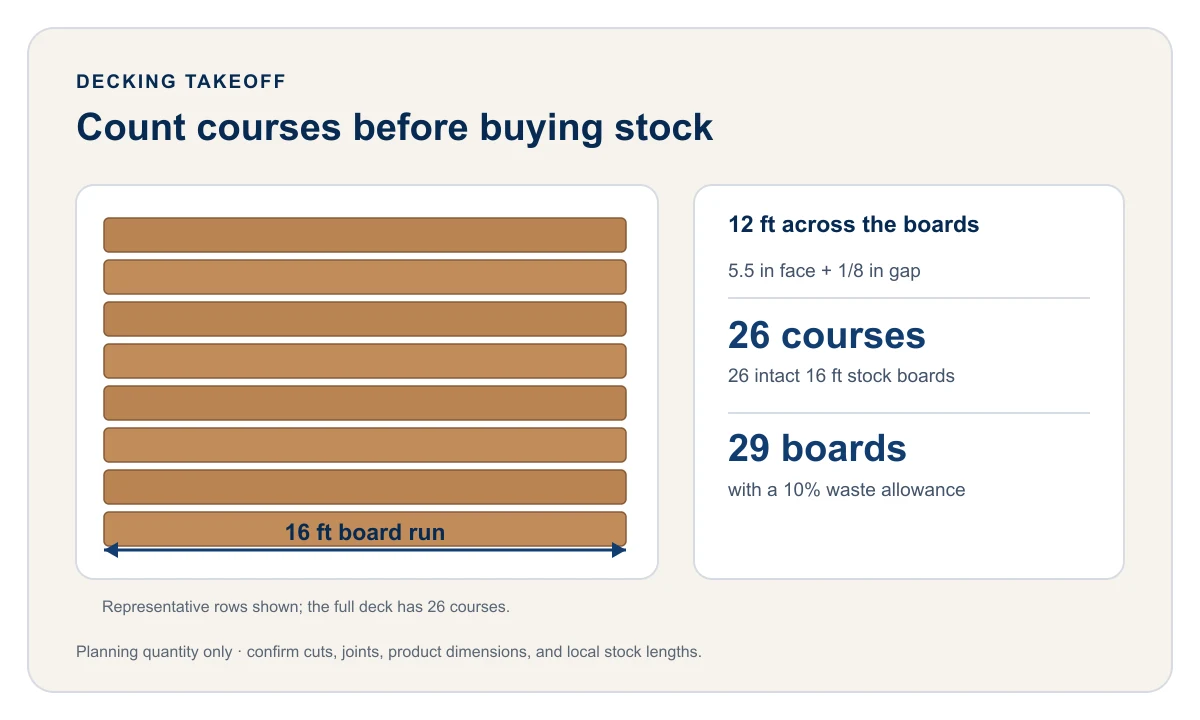
The calculator divides the dimension across the boards by each board’s actual width plus its gap, then rounds up to a whole course, following the board-count approach inTrex’s deck planning guide. It converts the required board runs to the selected stock length and allows at least one stock board per intact course before adding the waste allowance. This is a quantity allowance, not a cut plan: confirm offcut reuse, butt-joint positions, and support before ordering. Openings use an area-based deduction, so check their actual board cuts separately.
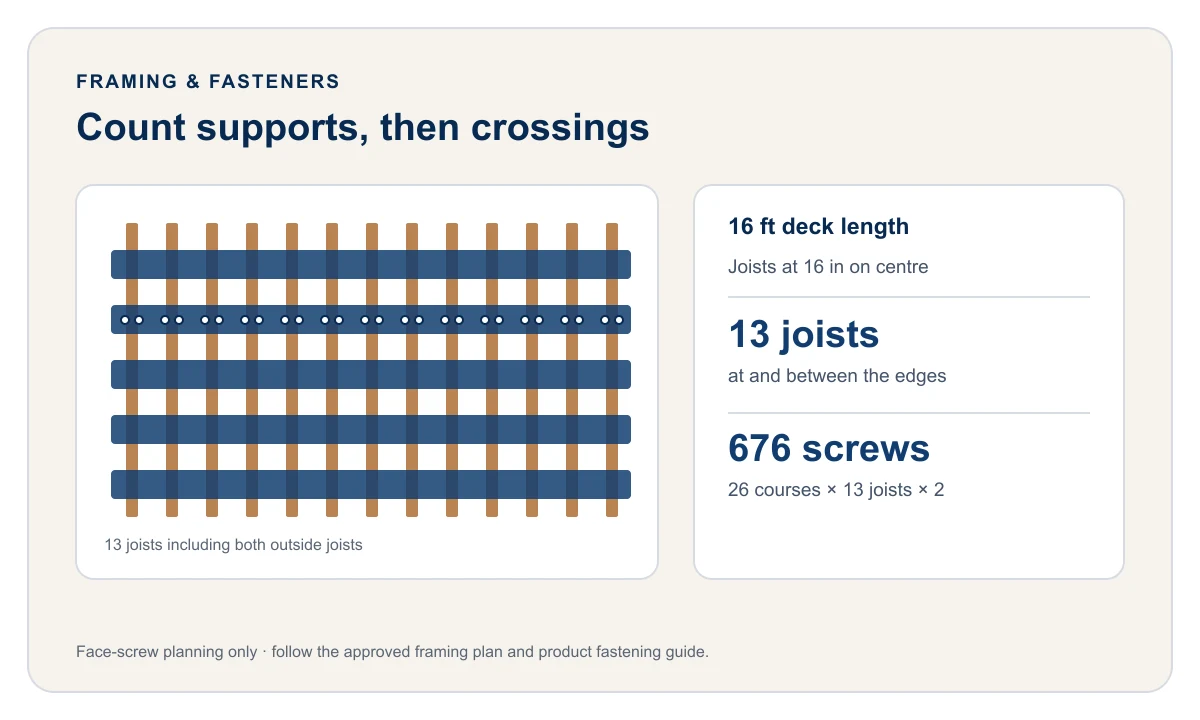
Joists are placed perpendicular to the deck boards. The count includes both outside joists and rounds up so the selected on-centre spacing is never exceeded. Rim board is reported as the rectangular perimeter. Face-screw estimates use two screws per board-to-joist crossing; hidden-fastener estimates use one field clip per crossing.
Planning estimate—not structural design
How decking is included in the material list
- Measure the finished deck length and width, and decide which way the boards will run.
- Add the actual board face width to the planned gap. Divide the deck dimension across the boards by that coverage width, then round up for the number of courses.
- Convert the required linear decking to the selected stock length, allowing at least one board per intact course. A dedicated board layout is still needed before reusing end cuts or positioning joints.
- Use one waste allowance for trimming, defects, joins, borders, and layout complexity, then round up to approximate whole stock boards.
Worked example: 12 × 16 ft deck
With boards running 16 ft, a 5.5 in actual board width, a 1/8 in gap, and 16 ft stock, the deck needs 26 board courses. That is 26 boards before waste, or 29 boards with a 10% allowance. At 16 in joist spacing, the same layout estimates 13 joists and about 676 face screws. Borders, stairs, fascia, and structural hardware are separate.
Get a more accurate shopping list
Use actual board width
Nominal lumber names and installed face widths are not the same. Composite profiles also vary by product.
Check available lengths
A mathematically efficient length is not useful if your local supplier does not stock it.
Plan butt joints first
Board layout, breaker boards, picture frames, and staggered joints can change both waste and framing.
Follow product instructions
Spacing, gaps, fasteners, and ventilation requirements differ among wood and composite products.
Included in the estimate
- One rectangle or two non-overlapping deck sections
- Optional rectangular opening deducted from surface decking, with a perimeter allowance for plan reconciliation
- Straight or diagonal decking with one visible waste allowance
- Whole decking boards, joists, rim board, fascia, and field fasteners
- Waste, purchased length, and an optional board subtotal
Confirm separately
- Joist size and allowable span
- Beams, ledgers, posts, footings, blocking, and connectors
- Stair framing, guards, railing systems, and local approvals
- Exact cut layout, supported board joints, delivery, and labour
- Manufacturer-specific clips, starter fasteners, plugs, and ventilation
Deck material calculator FAQs
Does the material list include deck boards?
Yes. Enter the finished deck dimensions, actual board width, intended gap, one available stock length, and waste allowance. The calculator includes a basic decking quantity alongside the framing and fastener allowances. A detailed cut layout or mixed-length optimization requires a dedicated board-planning tool.
How much extra decking should I order?
A simple rectangular deck with a straight board layout often uses a modest waste allowance. Increase it for complex cuts, board defects, borders, or diagonal patterns. Confirm the allowance with your supplier and layout plan.
Does this calculator design the deck structure?
No. It provides a planning takeoff from dimensions you choose. Beam, post, footing, ledger, joist size, span, connections, and guard details must follow the approved design, manufacturer instructions, and local building rules.
Can I use it for composite decking?
Yes. Enter the product’s actual face width, recommended gap, sold board length, joist spacing, and fastening method. Always confirm those inputs in the manufacturer’s current installation guide.
Can I calculate materials for an L-shaped deck?
Yes. Select the L-shape or two-rectangle option and divide the footprint into two non-overlapping rectangles. The calculator totals their surface decking and framing takeoffs.
Does diagonal decking require more material?
Usually. Diagonal boards create more angled cuts and offcuts. Selecting diagonal decking recommends a 15% waste allowance, which remains editable. The calculator applies that single visible allowance rather than stacking a second hidden percentage.
Deck calculator terminology by country
People describe the same planning task differently. In the United States and Canada, deck material calculator anddeck materials list are common descriptions. In the United Kingdom and Australia, decking materials calculator anddecking material estimator better match local wording. The calculator supports both systems without publishing duplicate country pages.
United States and Canada
Starts with feet, inches, a 5.5-inch actual board width, 16-foot stock, and 16-inch joist spacing. Replace every example with the selected product’s instructions.
United Kingdom
Starts in metres and millimetres and uses decking-board, fixing, and pound-price conventions. Profiles and stocked lengths vary by merchant.
Australia
Starts with metric dimensions, Australian-dollar pricing, and editable examples suited to locally sold decking profiles.
India
Starts with metric dimensions and rupee pricing. Enter the actual WPC, wood, or composite profile supplied for the project.
Sources and checks
The method is based on transparent geometric takeoff, with installation assumptions checked against established deck-planning guidance. Always use the current instructions for the exact products and jurisdiction involved. Read our calculator methodology for how we separate quantity estimates from pricing and disclose assumptions.
- Decks.com decking calculator — board dimensions, gaps, waste, and fastening inputs.
- The Home Depot: How to calculate deck materials — material categories and face-fastener estimating convention.
- American Wood Council DCA 6 — structural deck guidance; use the code and rules applicable to your location.
Sources reviewed September 20, 2026. Buildmator is not affiliated with these publishers or any decking brand.
Planning deck post footings in the US?
Once your footing dimensions are set, use the deck post concrete calculator to estimate pier and base volume, concrete bags, and cubic yards.